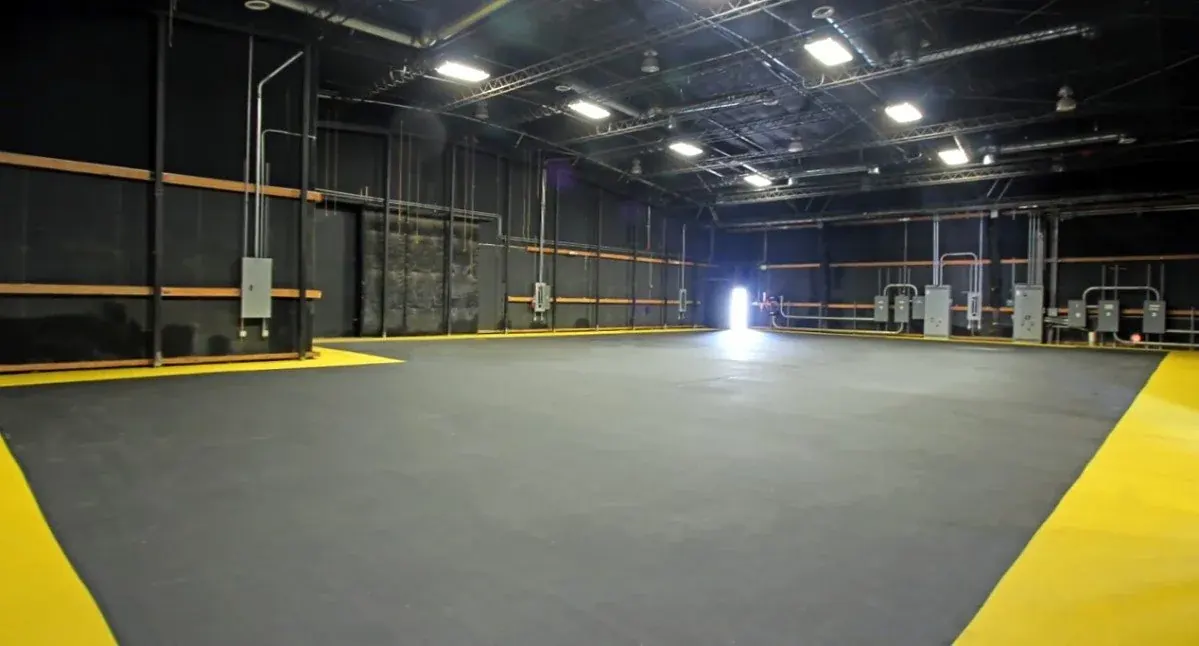
- Area
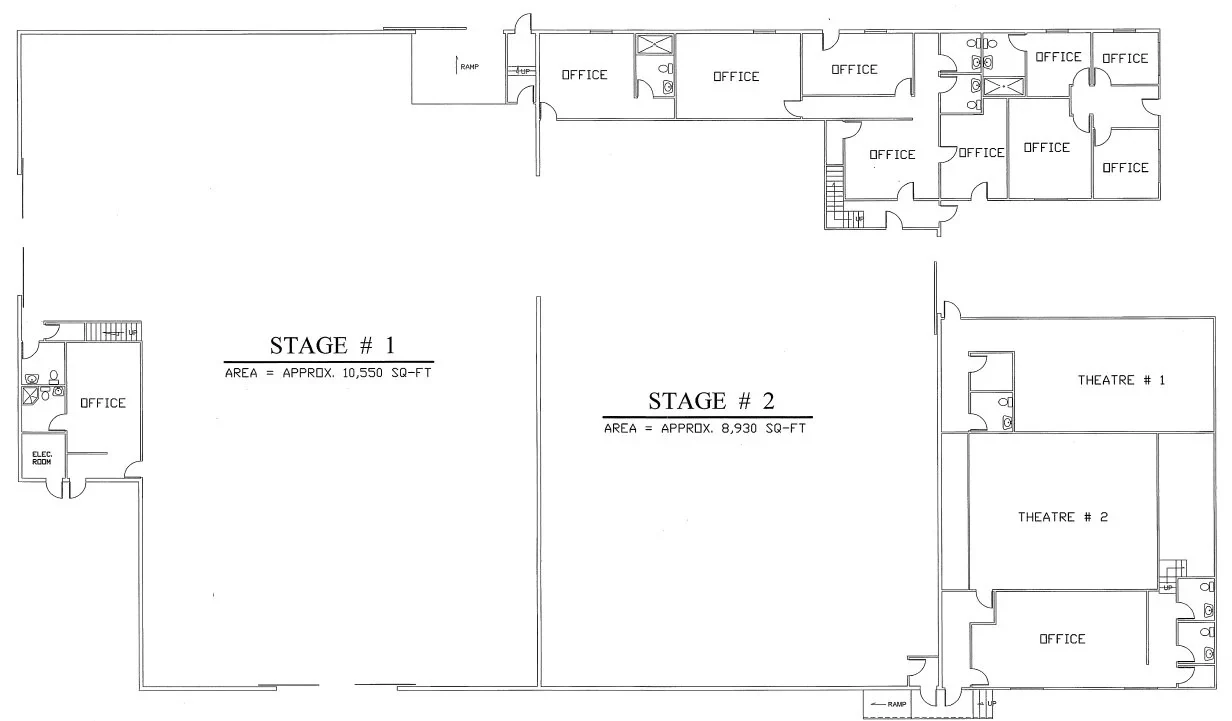
- 8,930square feet
- Dimensions
- 113' × 70'
- Ceiling
- 22'–26'
- Power
- 4,800 AFour 1,200 A panels
- HVAC
- 30 tons
Production features
On this stage
- Fully soundproofed
- Adjoining production office wing
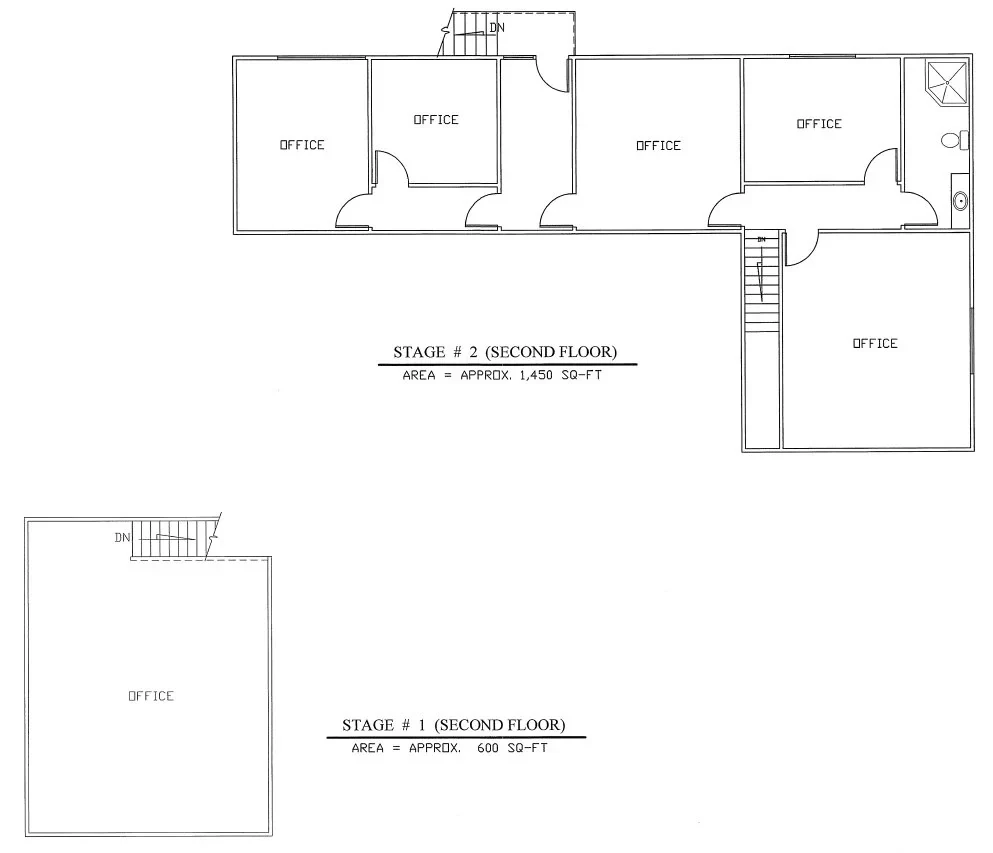
- Second-floor offices, approx. 1,450 sq ft
- Adjacent to Screening Theatres 1 and 2
- Four 1,200 A power panels
Gallery
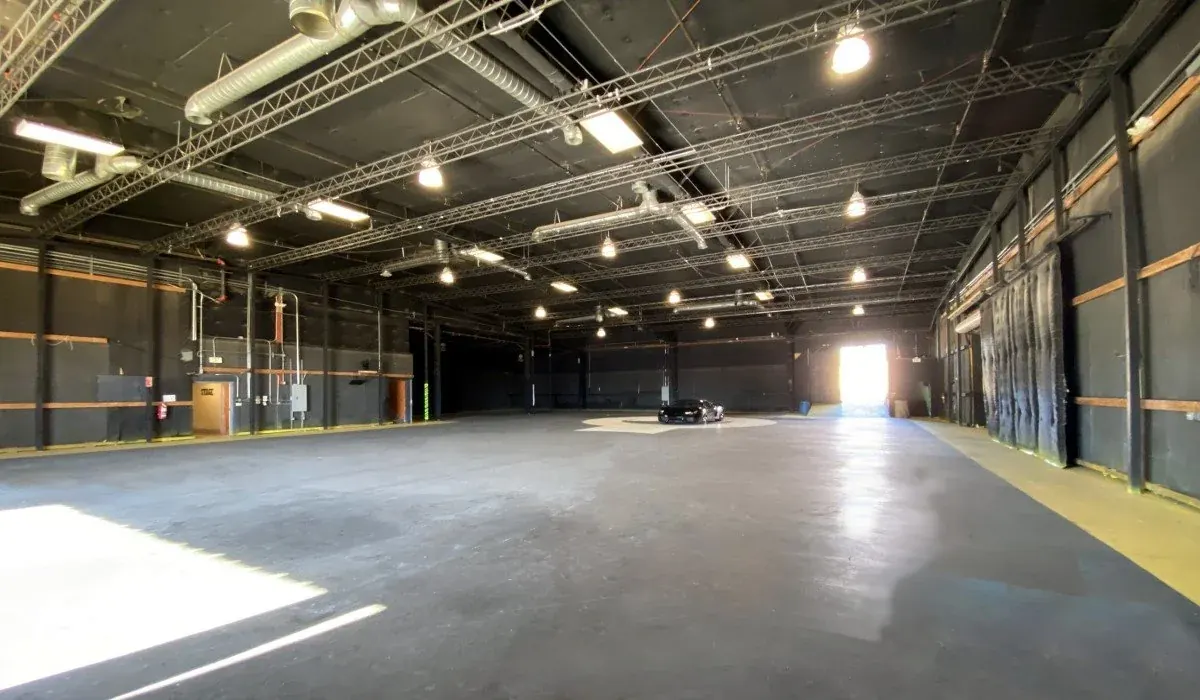
Stage Two gallery
Private tours available
See Wonderland
See Wonderland
for yourself
Schedule a private studio tour or production scout.