The production ecosystem
Production Offices
22 offices plus board rooms, with office wings beside the stages.
Post Production
A dedicated post-production building.
Wardrobe
Wardrobe facilities on the property.
Hair & Makeup
Mobile hair salon, rented daily, weekly or for the full production.
VIP Suites
VIP suites on the property.
Screening Rooms
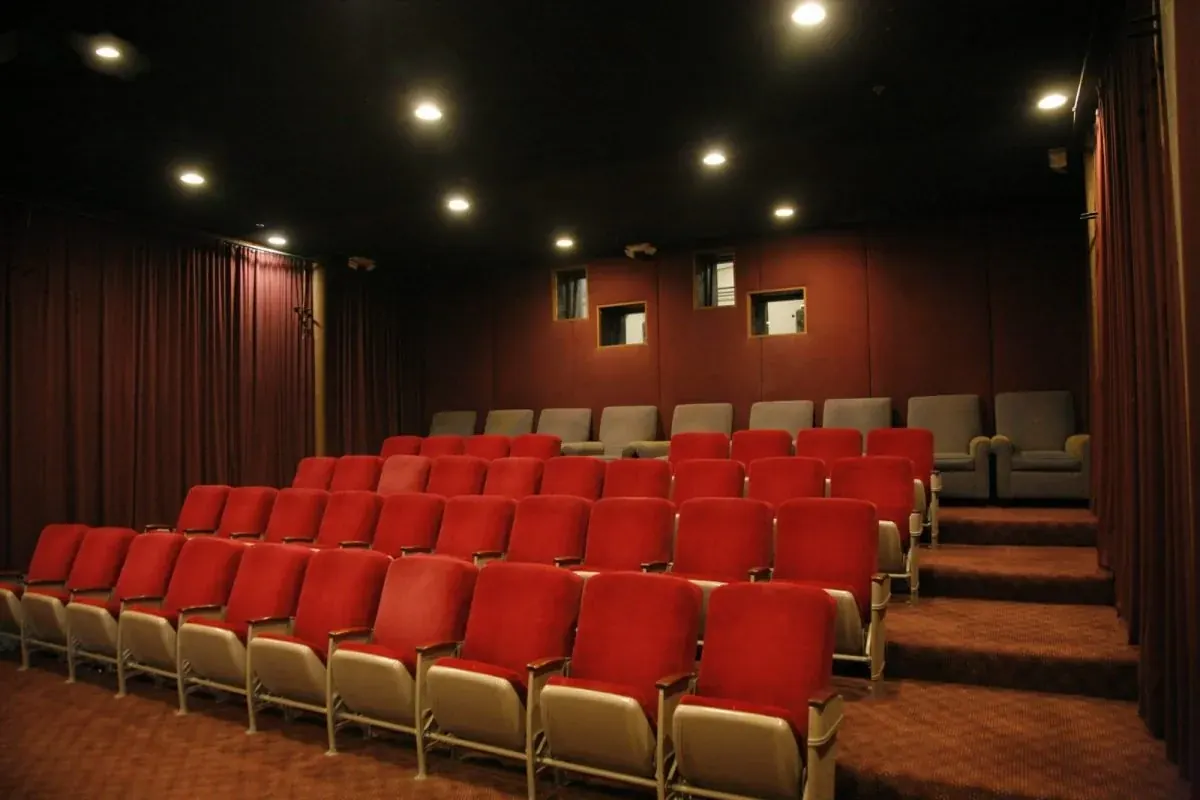
Two theatres seating 50 and 35. Projection specifications on request.
Sound Booths
Sound booths on the property.
Editing Bays
Editing bays for post-production.
Kitchens
Kitchens on the property.
Parking
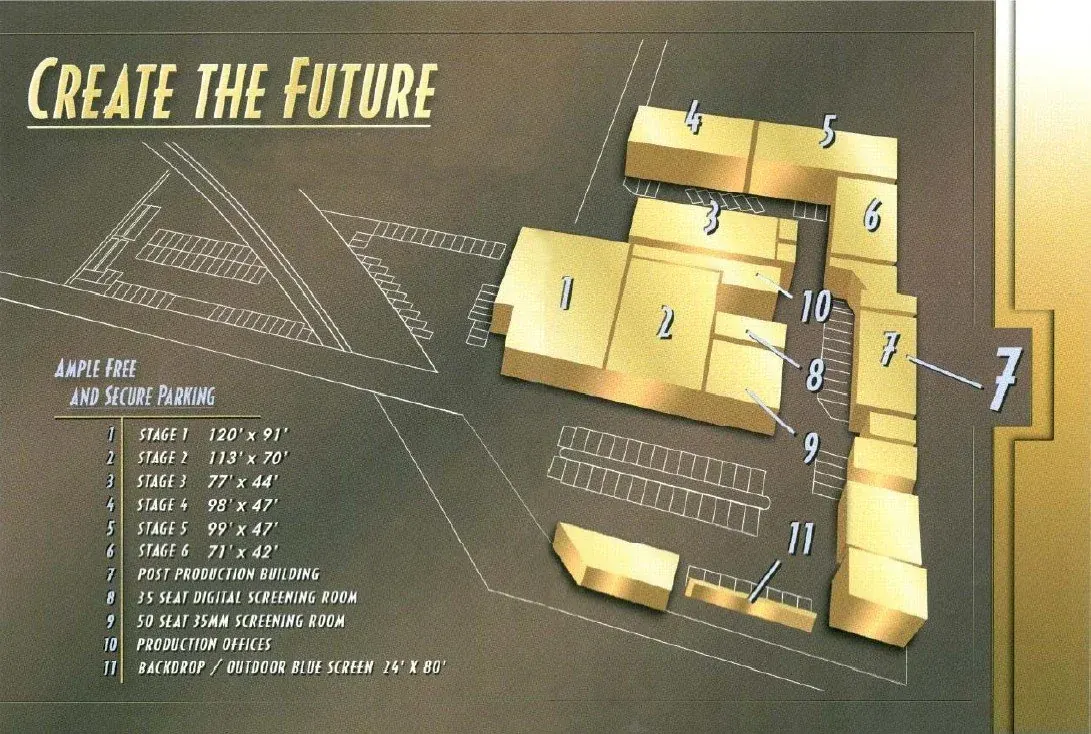
Ample free and secure parking.
Production Support
27 restrooms and 71,090 sq ft of interior space.
Power
More than 50,000 amps of available power.
Production Offices
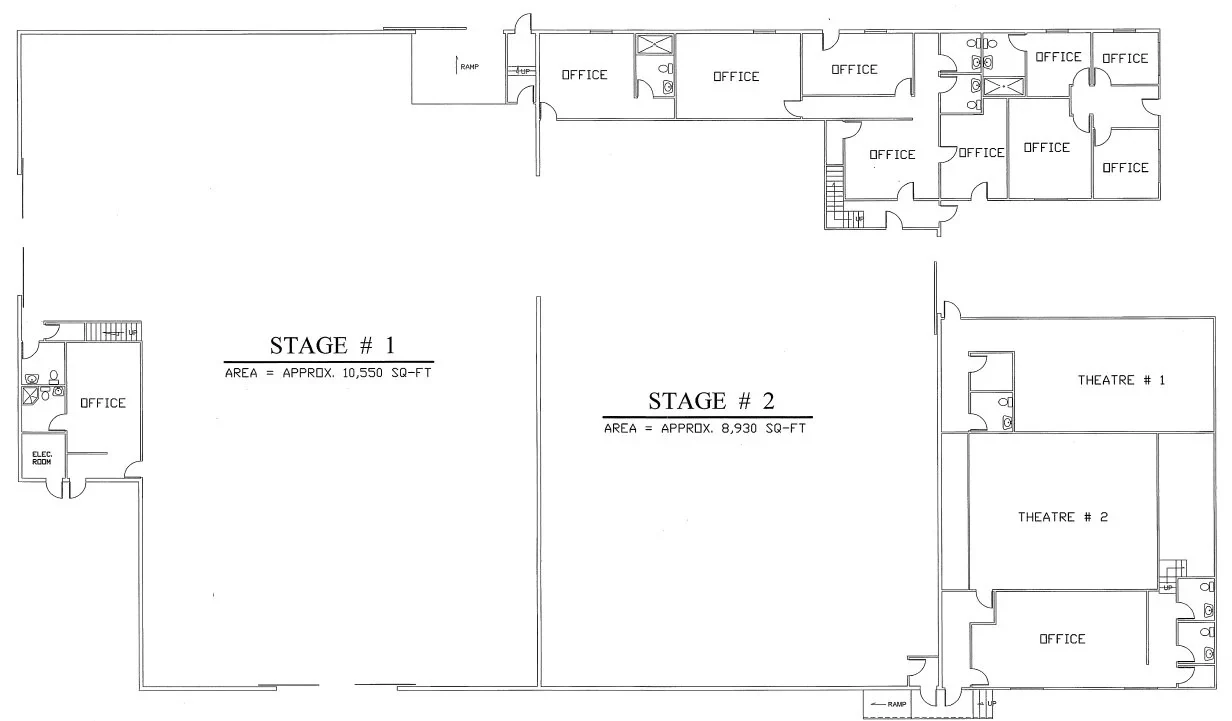
22 offices, VIP suites and board rooms, including office wings beside Stages 1 and 2 and on-stage offices in Stage 3.
Post Production
A dedicated post-production building (number 7 on the campus plan) with editing bays and sound booths.
Screening Theatres
Theatre One seats 50 and has an adjoining lounge and restroom. Theatre Two seats 35. Projection specifications are available on request.
Wardrobe, makeup and infrastructure
Wardrobe facilities on the property
Mobile hair salon on daily, weekly or full-production rates
VIP suites and board rooms
Kitchens on the property
Ample free and secure parking
50,000+ amps and 27 restrooms across the lot
See Wonderland
for yourself
Schedule a private studio tour or production scout.